



| Profile Width (mm) | Air Permeability Class | Profile Class TS -5358 / EN 12608 | Watertightness Class | |
|---|---|---|---|---|
| 54 | 4 | B | 9A | |
| Resistance to Wind Load Class | Sound Insulation (dB) | Profile Thermal Transmittance (W/m²K) | Window Thermal Transmittance (W/m²K) | Glass Thicknesses (mm) |
| C3 | 40 | 1.7 | 1.6 | 20, 24 |
Today, the importance of energy conservation and efficient usage is growing alongside the significance of energy sources themselves. In building complexes, 82% of energy consumption is dedicated to heating; this figure accounts for 26% of the total energy used in our country. Heat loss in buildings stems from various sources: 40% through exterior walls, 30% through windows, 17% through exterior or balcony doors, 7% through the roof, and 6% through the flooring. Consequently, residential buildings—and PVC window systems as a key insulation solution—emerge as critical areas for achieving energy savings. The fact that energy is the most limited and costly resource places a greater emphasis on “energy conservation”—that is, insulation—within window systems.
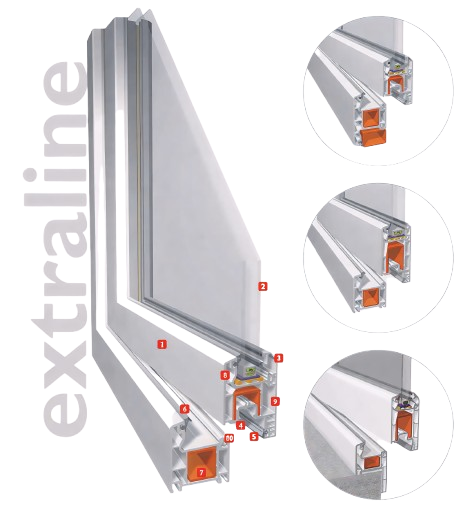
24 mm and 20 mm (4+16+4 / 4+12+4) glass clearance options
Angled vector design and single-clip glazing bead structure
Espagnolette groove system compliant with standards
Hidden gasket structure inside the sash
Integrated gray gasket (self-gasketed)
High-strength, galvanized steel reinforcement profile
Sloped design for easy water drainage
Advanced thermal insulation with 3-chamber system
Single-clip glazing bead groove
Thanks to these features, the Extraline profile is a strong choice for both performance and long service life.
Today, the energy efficiency of buildings has become highly critical. A major part of building energy losses occurs through glass and window surfaces. Extraline profiles aim to increase thermal insulation by reducing heat losses. In this way, they provide significant savings in heating and cooling costs.
Extraline is produced in compliance with TS-5358 / EN 12608 standards and supported by quality certificates and test reports. All documents and reports related to the product can be downloaded in PDF format from our website.
Residential windows
Balcony and terrace sliding systems
Office and commercial spaces
Building projects requiring any type of sliding system application


Please contact our sales representatives for technical system details, color variations, and ordering processes regarding the Extraline profile. You can download the detailed product catalog, installation guide, and supporting documents in PDF format.

It prevents the growth of bacteria

Protects people and environment

+2 feature provides more insulation


Welcome to Erpen’s world of superior insulation. How can we help you protect your home from external elements and save energy? Fill out the form, and let us be your solutions partner.